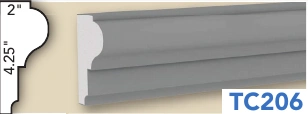
TC206
A rounded upper contour above a narrow lower ridge. The catalogue shows 4.25 × 2 inches (height × projection).
Catalogue dimensions: 4.25 × 2

Profiles & project enquiries
Browse window trim, sills, cornices, bands, columns and finishing details. Compare the original catalogue profiles and dimensions, then discuss the requirements of your elevation.
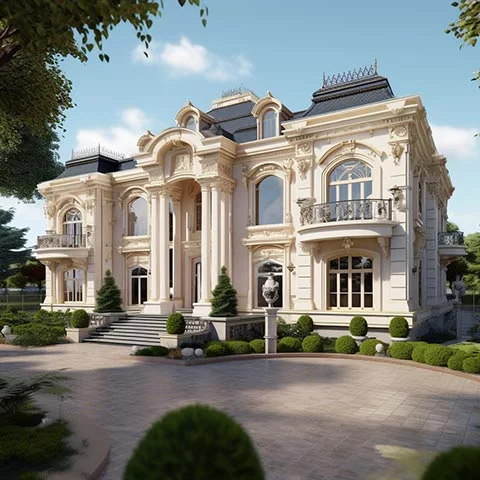
Full supply and installation of mouldings and LED lighting, including electrical work, is available in the Greater Toronto Area only. For projects outside the GTA, contact us to confirm available supply options.
98 original profiles and components. Dimensions below are in inches, shown as height × projection for trim, sills, cornices and bands unless stated otherwise. These are catalogue dimensions; confirm current products and project suitability before ordering.
All dimensions are approximate. Confirm current dimensions and profile details with us before ordering, and check supplied products before cutting or installation.
A rounded upper contour above a narrow lower ridge. The catalogue shows 4.25 × 2 inches (height × projection).
Catalogue dimensions: 4.25 × 2
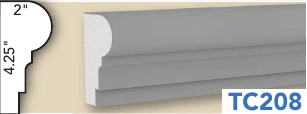
A curved shoulder and a straight lower band. The catalogue shows 4.25 × 2 inches (height × projection).
Catalogue dimensions: 4.25 × 2
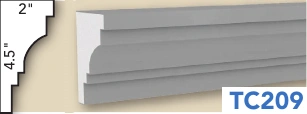
A sweeping concave face with a square top edge. The catalogue shows 4.5 × 2 inches (height × projection).
Catalogue dimensions: 4.5 × 2
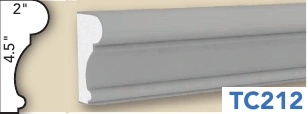
A rounded shoulder above a broad flat base. The catalogue shows 4.5 × 2 inches (height × projection).
Catalogue dimensions: 4.5 × 2
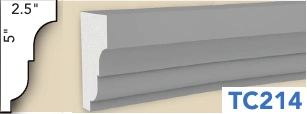
A stepped top and gently curved middle. The catalogue shows 5 × 2.5 inches (height × projection).
Catalogue dimensions: 5 × 2.5
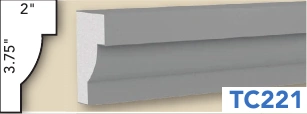
A flat face framed by simple projecting edges. The catalogue shows 3.75 × 2 inches (height × projection).
Catalogue dimensions: 3.75 × 2
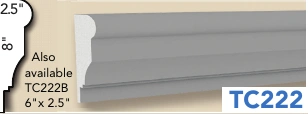
A straight recessed face between square outer bands. The catalogue shows 8 × 2.5; TC222B: 6 × 2.5 inches (height × projection).
Catalogue dimensions: 8 × 2.5; TC222B: 6 × 2.5
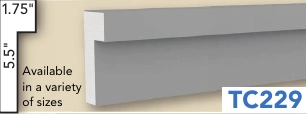
A tall plain face with narrow edge strips. The catalogue shows 5.5 × 1.75; other sizes shown as available inches (height × projection).
Catalogue dimensions: 5.5 × 1.75; other sizes shown as available
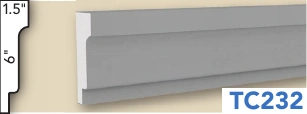
A broad rectangular face with a small lower lip. The catalogue shows 6 × 1.5 inches (height × projection).
Catalogue dimensions: 6 × 1.5
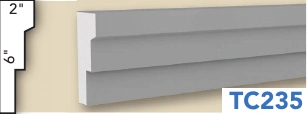
A stepped face with three distinct horizontal levels. The catalogue shows 6 × 2 inches (height × projection).
Catalogue dimensions: 6 × 2
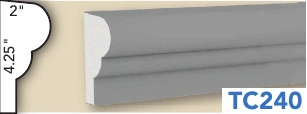
A rounded upper roll and a clean lower face. The catalogue shows 4.25 × 2 inches (height × projection).
Catalogue dimensions: 4.25 × 2
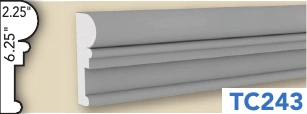
A curved top flowing into a stepped lower edge. The catalogue shows 6.25 × 2.25 inches (height × projection).
Catalogue dimensions: 6.25 × 2.25
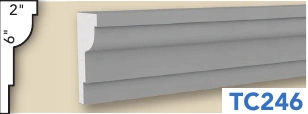
A projecting upper band and long flat face. The catalogue shows 6 × 2 inches (height × projection).
Catalogue dimensions: 6 × 2
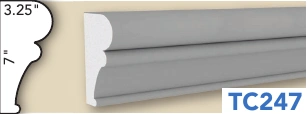
A shaped centre between broad upper and lower bands. The catalogue shows 7 × 3.25 inches (height × projection).
Catalogue dimensions: 7 × 3.25
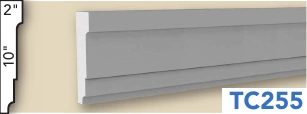
A tall flat panel with an upper projecting edge. The catalogue shows 10 × 2 inches (height × projection).
Catalogue dimensions: 10 × 2
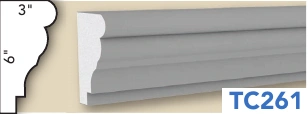
A rounded top above a broad concave middle. The catalogue shows 6 × 3 inches (height × projection).
Catalogue dimensions: 6 × 3
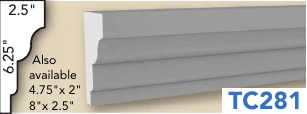
A concave face divided by narrow horizontal bands. The catalogue shows 6.25 × 2.5; also 4.75 × 2 and 8 × 2.5 inches (height × projection).
Catalogue dimensions: 6.25 × 2.5; also 4.75 × 2 and 8 × 2.5
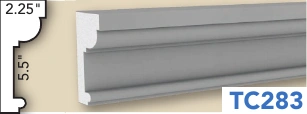
A gently shaped face with a crisp upper ledge. The catalogue shows 5.5 × 2.25 inches (height × projection).
Catalogue dimensions: 5.5 × 2.25
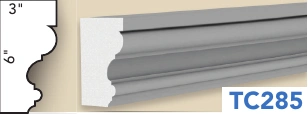
A rounded top with several fine lower bands. The catalogue shows 6 × 3 inches (height × projection).
Catalogue dimensions: 6 × 3
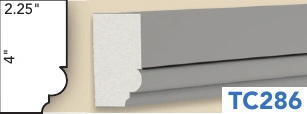
A broad flat face with a stepped lower ledge. The catalogue shows 4 × 2.25 inches (height × projection).
Catalogue dimensions: 4 × 2.25
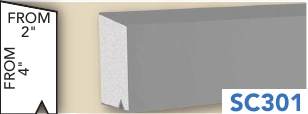
A plain rectangular block profile. The catalogue shows From 4 high × 2 projection inches (height × projection).
Catalogue dimensions: From 4 high × 2 projection
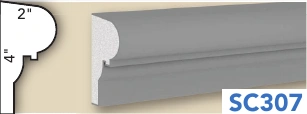
A rounded upper face above a simple flat lower section. The catalogue shows 4 × 2 inches (height × projection).
Catalogue dimensions: 4 × 2
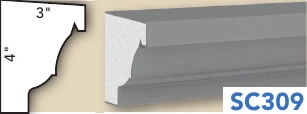
A curved centre with small upper and lower steps. The catalogue shows 4 × 3 inches (height × projection).
Catalogue dimensions: 4 × 3
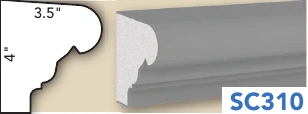
A deeply shaped contour with several small transitions. The catalogue shows 4 × 3.5 inches (height × projection).
Catalogue dimensions: 4 × 3.5
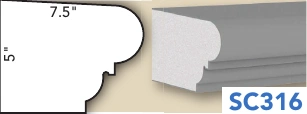
A broad projecting top and concave underside. The catalogue shows 5 × 7.5 inches (height × projection).
Catalogue dimensions: 5 × 7.5
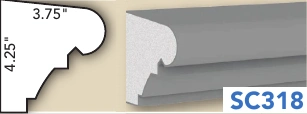
A square ledge above a sloping stepped underside. The catalogue shows 4.25 × 3.75 inches (height × projection).
Catalogue dimensions: 4.25 × 3.75
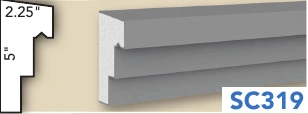
A recessed middle between projecting square edges. The catalogue shows 5 × 2.25 inches (height × projection).
Catalogue dimensions: 5 × 2.25
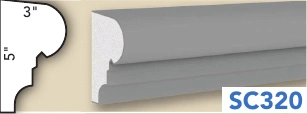
A rounded projecting top above a straight lower face. The catalogue shows 5 × 3 inches (height × projection).
Catalogue dimensions: 5 × 3
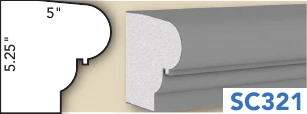
A broad rounded nose and curved lower return. The catalogue shows 5.25 × 5 inches (height × projection).
Catalogue dimensions: 5.25 × 5
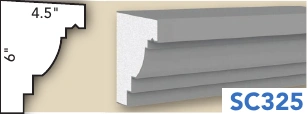
An angled face with a narrow ledge at its upper edge. The catalogue shows 6 × 4.5 inches (height × projection).
Catalogue dimensions: 6 × 4.5
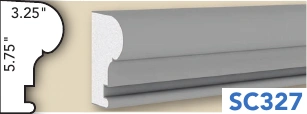
A rounded top leading to a shaped lower return. The catalogue shows 5.75 × 3.25 inches (height × projection).
Catalogue dimensions: 5.75 × 3.25
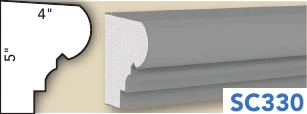
A rounded nose with a straight lower drop. The catalogue shows 5 × 4 inches (height × projection).
Catalogue dimensions: 5 × 4
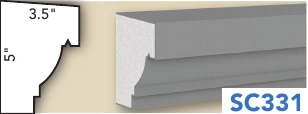
A flat stepped profile with a simple rectangular base. The catalogue shows 5 × 3.5 inches (height × projection).
Catalogue dimensions: 5 × 3.5
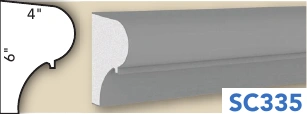
A curved upper face with a straight lower leg. The catalogue shows 6 × 4 inches (height × projection).
Catalogue dimensions: 6 × 4
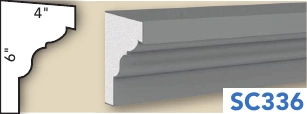
A rounded upper return over a broad lower face. The catalogue shows 6 × 4 inches (height × projection).
Catalogue dimensions: 6 × 4
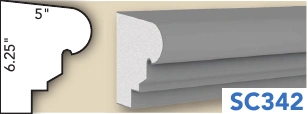
A long curved nose above a straight lower section. The catalogue shows 6.25 × 5 inches (height × projection).
Catalogue dimensions: 6.25 × 5
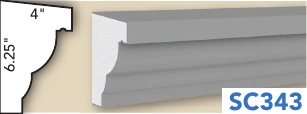
A sloping upper return and a stepped lower edge. The catalogue shows 6.25 × 4 inches (height × projection).
Catalogue dimensions: 6.25 × 4
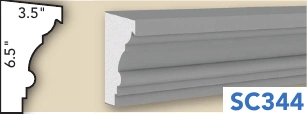
A curved contour with several small edge transitions. The catalogue shows 6.5 × 3.5 inches (height × projection).
Catalogue dimensions: 6.5 × 3.5
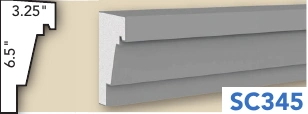
A stepped upper edge above a sloping middle. The catalogue shows 6.5 × 3.25 inches (height × projection).
Catalogue dimensions: 6.5 × 3.25
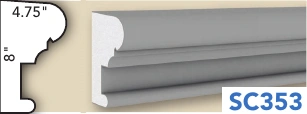
A broad concave face and shaped upper ledge. The catalogue shows 8 × 4.75 inches (height × projection).
Catalogue dimensions: 8 × 4.75
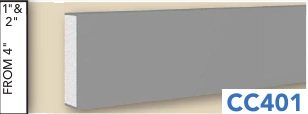
A plain rectangular band. The catalogue shows From 4 high; 1 or 2 projection inches (height × projection).
Catalogue dimensions: From 4 high; 1 or 2 projection
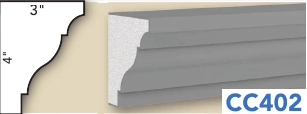
A curved upper shoulder with layered lower ridges. The catalogue shows 4 × 3 inches (height × projection).
Catalogue dimensions: 4 × 3
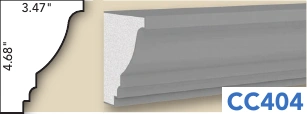
A sweeping concave profile. The catalogue shows 4.68 × 3.47 inches (height × projection).
Catalogue dimensions: 4.68 × 3.47
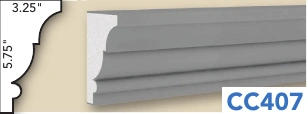
A square upper ledge and stepped lower edge. The catalogue shows 5.75 × 3.25 inches (height × projection).
Catalogue dimensions: 5.75 × 3.25
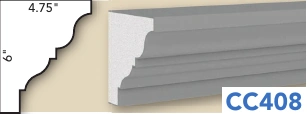
A deep curve with pronounced upper and lower ledges. The catalogue shows 6 × 4.75 inches (height × projection).
Catalogue dimensions: 6 × 4.75
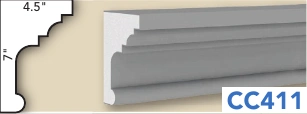
A stepped profile that rises through several horizontal levels. The catalogue shows 7 × 4.5 inches (height × projection).
Catalogue dimensions: 7 × 4.5
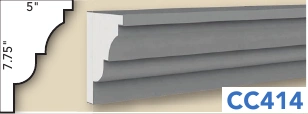
A broad curved middle above a straight lower face. The catalogue shows 7.75 × 5 inches (height × projection).
Catalogue dimensions: 7.75 × 5
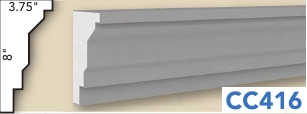
A stepped face with a narrow projecting lower edge. The catalogue shows 8 × 3.75 inches (height × projection).
Catalogue dimensions: 8 × 3.75
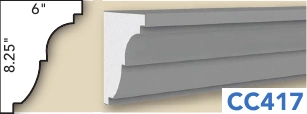
A rounded upper contour above a broad straight lower band. The catalogue shows 8.25 × 6 inches (height × projection).
Catalogue dimensions: 8.25 × 6
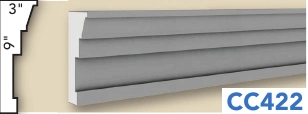
A tall layered profile with repeated horizontal ridges. The catalogue shows 9 × 3 inches (height × projection).
Catalogue dimensions: 9 × 3
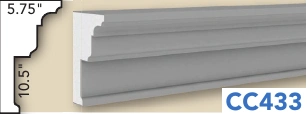
A deep concave sweep between projecting ledges. The catalogue shows 10.5 × 5.75 inches (height × projection).
Catalogue dimensions: 10.5 × 5.75
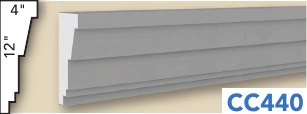
A tall plain face bounded by straight edges. The catalogue shows 12 × 4 inches (height × projection).
Catalogue dimensions: 12 × 4
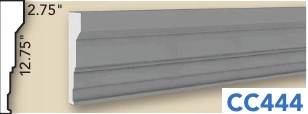
A slender layered face with fine parallel ridges. The catalogue shows 12.75 × 2.75 inches (height × projection).
Catalogue dimensions: 12.75 × 2.75
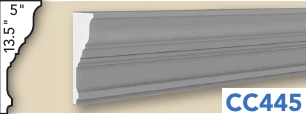
A tall curved centre and small edge details. The catalogue shows 13.5 × 5 inches (height × projection).
Catalogue dimensions: 13.5 × 5
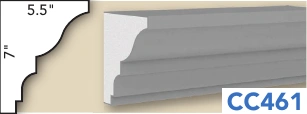
A square upper band and concave lower transition. The catalogue shows 7 × 5.5 inches (height × projection).
Catalogue dimensions: 7 × 5.5
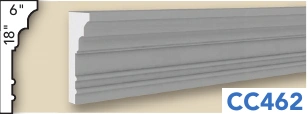
A tall stack of closely spaced horizontal steps. The catalogue shows 18 × 6 inches (height × projection).
Catalogue dimensions: 18 × 6
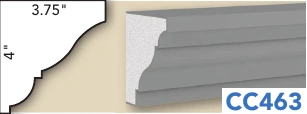
A simple curved face with a projecting lower edge. The catalogue shows 4 × 3.75 inches (height × projection).
Catalogue dimensions: 4 × 3.75
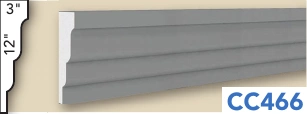
A deep flat face between narrow stepped bands. The catalogue shows 12 × 3 inches (height × projection).
Catalogue dimensions: 12 × 3
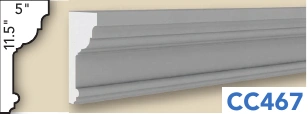
A broad concave face with fine lower detailing. The catalogue shows 11.5 × 5 inches (height × projection).
Catalogue dimensions: 11.5 × 5
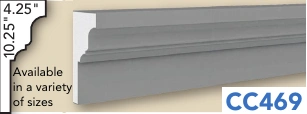
A deep curved face above a stepped lower lip. The catalogue shows 10.25 × 4.25; other sizes shown as available inches (height × projection).
Catalogue dimensions: 10.25 × 4.25; other sizes shown as available
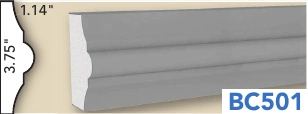
A shallow rounded face with narrow edge details. The catalogue shows 3.75 × 1.14 inches (height × projection).
Catalogue dimensions: 3.75 × 1.14
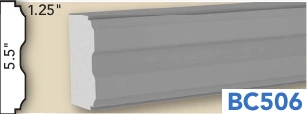
A flat centre bounded by straight parallel edges. The catalogue shows 5.5 × 1.25 inches (height × projection).
Catalogue dimensions: 5.5 × 1.25
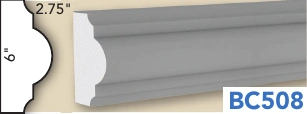
A rounded projecting middle with a shaped lower return. The catalogue shows 6 × 2.75 inches (height × projection).
Catalogue dimensions: 6 × 2.75
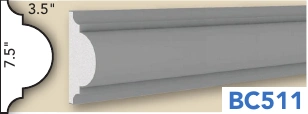
A tall curved sweep with small top and bottom ledges. The catalogue shows 7.5 × 3.5 inches (height × projection).
Catalogue dimensions: 7.5 × 3.5
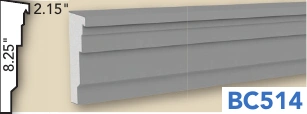
A broad flat band with a narrow projecting top. The catalogue shows 8.25 × 2.15 inches (height × projection).
Catalogue dimensions: 8.25 × 2.15
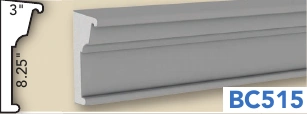
A rounded upper shoulder and straight lower face. The catalogue shows 8.25 × 3 inches (height × projection).
Catalogue dimensions: 8.25 × 3
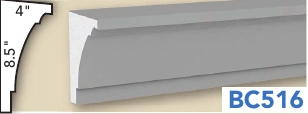
A broad rectangular face with a crisp lower step. The catalogue shows 8.5 × 4 inches (height × projection).
Catalogue dimensions: 8.5 × 4
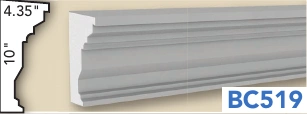
A stepped profile framing a long flat centre. The catalogue shows 10 × 4.35 inches (height × projection).
Catalogue dimensions: 10 × 4.35
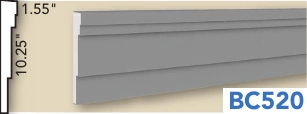
A wide flat centre with slim parallel border strips. The catalogue shows 10.25 × 1.55 inches (height × projection).
Catalogue dimensions: 10.25 × 1.55
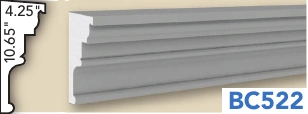
A tall plain face with fine stacked edge details. The catalogue shows 10.65 × 4.25 inches (height × projection).
Catalogue dimensions: 10.65 × 4.25
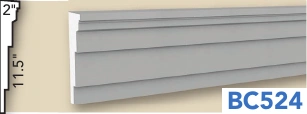
A flat horizontal band with stepped outer edges. The catalogue shows 11.5 × 2 inches (height × projection).
Catalogue dimensions: 11.5 × 2
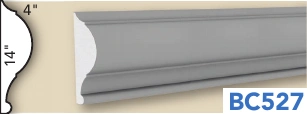
A large rounded face and narrow lower return. The catalogue shows 14 × 4 inches (height × projection).
Catalogue dimensions: 14 × 4
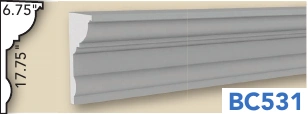
A deep curved sweep framed by broad ledges. The catalogue shows 17.75 × 6.75 inches (height × projection).
Catalogue dimensions: 17.75 × 6.75
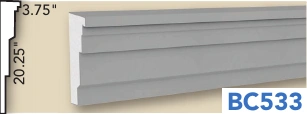
An oversized flat face with a projecting lower edge. The catalogue shows 20.25 × 3.75 inches (height × projection).
Catalogue dimensions: 20.25 × 3.75
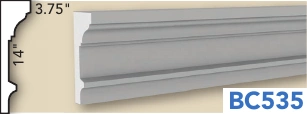
A tall plain centre with a shallow shaped upper transition. The catalogue shows 14 × 3.75 inches (height × projection).
Catalogue dimensions: 14 × 3.75
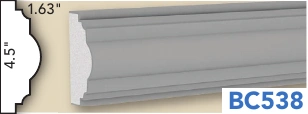
A rounded centre with small parallel edge strips. The catalogue shows 4.5 × 1.63 inches (height × projection).
Catalogue dimensions: 4.5 × 1.63
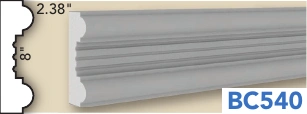
A layered face made of closely spaced ridges. The catalogue shows 8 × 2.38 inches (height × projection).
Catalogue dimensions: 8 × 2.38
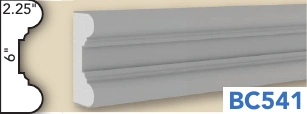
A curved upper shoulder over a stepped lower face. The catalogue shows 6 × 2.25 inches (height × projection).
Catalogue dimensions: 6 × 2.25
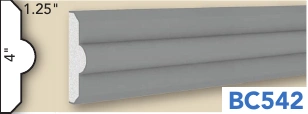
A shallow flat band with a narrow upper recess. The catalogue shows 4 × 1.25 inches (height × projection).
Catalogue dimensions: 4 × 1.25
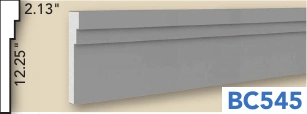
A tall straight face with small border steps. The catalogue shows 12.25 × 2.13 inches (height × projection).
Catalogue dimensions: 12.25 × 2.13
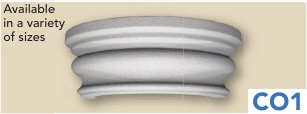
A rounded column capital with stacked circular rings and a flared lower edge.
Catalogue dimensions: Various sizes; confirm dimensions
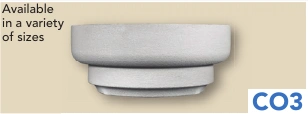
A simple capital with a broad rounded top and a short tapered lower section.
Catalogue dimensions: Various sizes; confirm dimensions
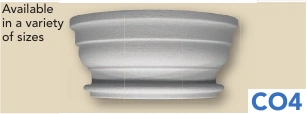
A bowl-shaped capital with a broad upper rim and several curved tiers.
Catalogue dimensions: Various sizes; confirm dimensions
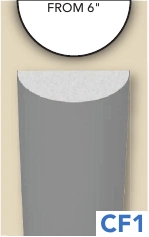
A smooth semicircular column profile with a flat back.
Catalogue dimensions: From 6 inches across, as shown
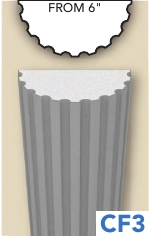
A semicircular column profile with closely spaced vertical flutes.
Catalogue dimensions: From 6 inches across, as shown
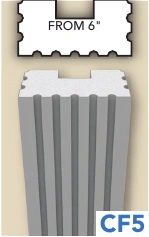
A squared column profile with multiple deep vertical channels.
Catalogue dimensions: From 6 inches across, as shown
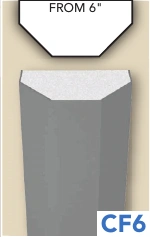
A faceted column profile with angled sides and a flat front.
Catalogue dimensions: From 6 inches across, as shown
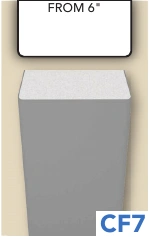
A plain square-sided column profile with an uninterrupted face.
Catalogue dimensions: From 6 inches across, as shown
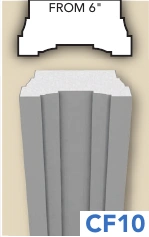
A channelled column profile with a stepped recess across the front.
Catalogue dimensions: From 6 inches across, as shown
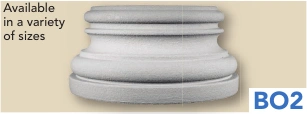
A layered circular base with a broad lower ring and shaped upper collar.
Catalogue dimensions: Various sizes; confirm dimensions
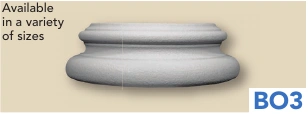
A rounded circular base with a low projecting foot and a raised top.
Catalogue dimensions: Various sizes; confirm dimensions
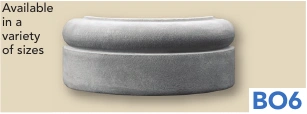
A simple circular base with a broad cylindrical lower face and softly rounded upper edge.
Catalogue dimensions: Various sizes; confirm dimensions
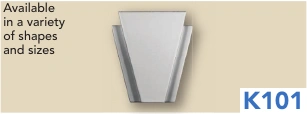
A tapered keystone that narrows toward the bottom, with a small projecting top.
Catalogue dimensions: Various shapes and sizes; confirm dimensions
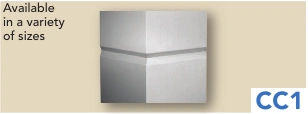
A corner quoin with stacked horizontal blocks and recessed dividing lines.
Catalogue dimensions: Various shapes and sizes; confirm dimensions
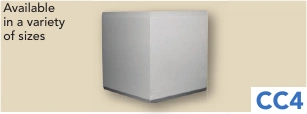
A plain corner block with two flat faces meeting at a square edge.
Catalogue dimensions: Various shapes and sizes; confirm dimensions
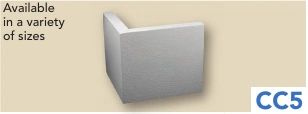
An angled corner detail with a broad face and a short returning side.
Catalogue dimensions: Various shapes and sizes; confirm dimensions
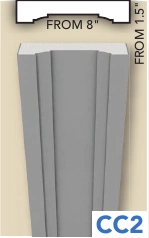
A plain pilaster face framed by narrow vertical edges and a projecting top.
Catalogue dimensions: From 8 wide × 1.5 projection
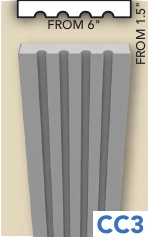
A fluted pilaster with repeated vertical grooves beneath a shaped top.
Catalogue dimensions: From 6 wide × 1.5 projection
The supplied exterior catalogue describes an expanded-polystyrene core with a cement-based coating and fibreglass reinforcing mesh. It presents trim, sills, bands, cornices, columns and other architectural shapes.
Send an elevation or photograph, opening dimensions, the existing wall surface and your chosen profile codes. Confirm the coating, finish, attachment and weather-exposure requirements for your selected product.
This is the catalogue supplied with the existing site, identified as the 2015 catalogue. Current availability, sizes and finish options are confirmed through an enquiry.
Download the complete exterior catalogue (PDF) ↗Send your location, room dimensions and the finish you have in mind.